
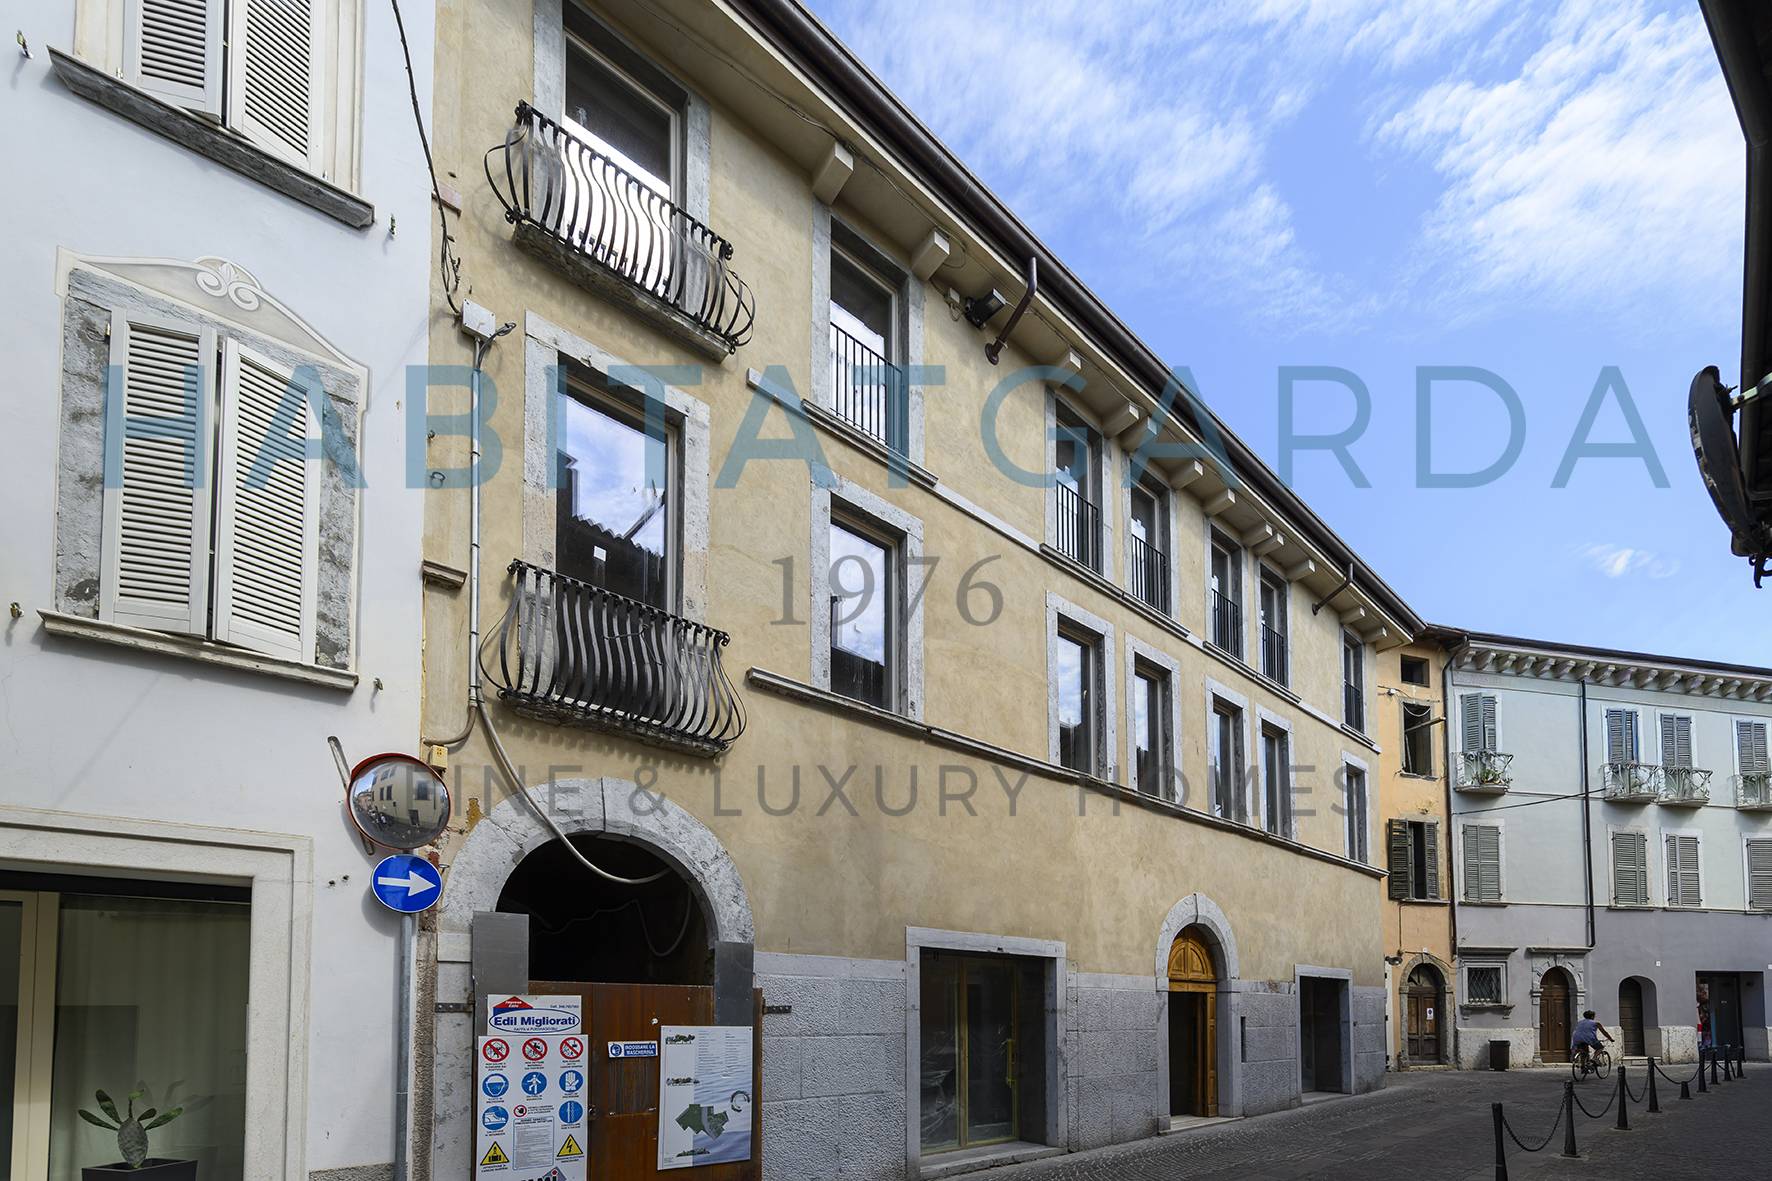
Welcome to Saḷ, in the heart of Lake Garda, home to the prestigious Palazzo Duse, a historic complex of great architectural and cultural value. This charming property spans approximately 1,000 square meters, nestled in a setting of rare beauty, nestled between the lush greenery of the park and the allure of history. The complex comprises two main buildings: the Gasparo building, overlooking the picturesque Via Gasparo da Saḷ, and the Garibaldi building, both boasting a thousand-year history and valuable architectural features. <br>The village of Saḷ underwent a building expansion starting from the first half of the 15th century when construction began beyond the surrounding wall, following the Venetian domination (1423-1796) during which Saḷ became the capital of a vast territory and in the second half of the 16th century it took on the name of "Magnificent Homeland" with the installation of a Podestà or Rector who governed the entire territory with the mandate to also administer justice. <br>Both buildings feature fragments of cobblestone and stone masonry that could date back to the first phase of expansion of the village outside the walls.<br>Casa Duse in Saḷ was restored by the renowned architect Giancarlo Maroni, designer of the Vittoriale. The restoration dates back to 1935, when Maroni was also working on another private commission, Villa Canali in Brescia, in addition to his major work at the Vittoriale. His distinctive style is evident in the garden design, the alternating pillars and round-arched porticoes, the sculptural movement of the façade with projections and recesses, and finally the use of the Vittoriale yellow color and the use of decorative stone-like concrete. The Vittoriale's architect sought simplicity in the surfaces (light, smooth, and straight) of the walls and ornamentation, and preferred to use only plays of volume to create spatial significance and achieve sculptural effects of depth. The skylight in the roof that illuminates the staircase is likely his invention.<br> <br> <br>The Gasparo building, dating back to the 15th century, features a compact structure with three floors above ground, with restored facades that retain original details such as marble portals, stone-framed windows, and historic decorations. In the "Gasparo" building, on the main street facade, the hand-hammered limestone wainscot presumably predates Maroni's intervention, which incorporated machine-hammered slabs to frame the portals and along the upper band of the base.<br>The ground-floor state rooms are spacious and bright, with vaulted ceilings frescoed with 20th-century pictorial cycles, wooden beams, and a grand Renaissance stone staircase complete with wrought-iron railings and an Art Nouveau skylight. Maroni also planned, at the top of the staircase, an airy gallery overlooking the garden, including a balcony.<br>The more recent Garibaldi building (partially demolished, ready to be rebuilt by the buyer) consists of several levels and lends itself to being transformed into refined residential apartments or a single unit with highly evocative spatial characteristics, with large windows and functional spaces, in perfect harmony with the original architecture. <br>Both buildings are surrounded by a charming historic garden, complete with a 17th-century "Teatro di Verzura," likely designed by architect Maroni. He significantly expressed himself in the garden by freeing it from pre-existing volumes and constructing it to create a dramatic, dramatic effect. The garden's layout is lively and graceful, similar to others he created, evoking Roman villas. <br>The garden of Villa Duse features stylistic features characteristic of her poetics, such as the airy loggias composed of a series of pillars and the three-arched exedra that theatrically opens onto the garden. The loggias consist of two portions attached to the southern portico of Building B and the northeastern section of Building A, continuing the exedra, the central element of the complex. Stone walls, pebbles, centuries-old trees, and paths immersed in greenery create an atmosphere of peace and privacy. An ancient alley runs through the garden, a testament to the transformations that have taken place over time, and is connected to the outdoor areas via stairs and walkways.<br> <br>The restoration project, led by the Saḷ-based firm "Bianchi Spiazzi Art," aims to enhance the complex's historical identity, preserving the original materials and finishes, such as stone, wood, and stonework, while integrating modern solutions to improve functionality and safety. The goal is to create an oasis of charm and functionality, perfect both as a prestigious residence and as an exclusive location for events or high-end hospitality. A unique opportunity for those seeking a timeless oasis of greenery and tranquility, within an architectural context of enduring historical and artistic value in the heart of the town's historic center, just steps from the waters of Lake Garda.

 1.000 sq.m.
 10
10
 10
10